









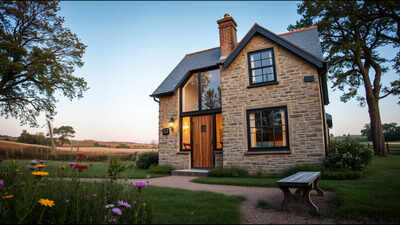
An 1838 former schoolhouse in New Paltz, New York, was transformed into a 704-square-foot cottage after Annette and Richard Andradez spent 3 years renovating the property. When This Old House first published the project on July 28, 2017, their daughter Jessica was 23 and a recent college graduate living in the finished cottage. The building had previously been used as a home, but its front wall bowed outward by 8 inches, its systems needed upgrading, and its rooms were cramped and dark. Richard, a construction professional who had moved into management, returned to hands-on building work for the project, while Annette, a registered nurse with an interest in design, reworked the interiors. The finished home combined an open kitchen, dining and living area with 2 bedrooms and a bathroom, while retaining original materials and reminders of the building’s past. This Old House updated the feature on June 26, 2026.
How a New Paltz couple found the former schoolhouse
The Andradezes had met at New Paltz High School and had wanted to work together on a renovation. They initially hunted for property upstate, but the schoolhouse appealed to them because of its connection to their hometown. A few months after it came onto the market, they bought it. This Old House identifies the building as an 1838 former schoolhouse and shows a vintage photograph of the original 1-room schoolhouse. The property covered about half an acre and already included fruit trees, a patio and 2 sheds. The previous owner had been a master gardener. Richard later added a porch to one of the sheds and made other improvements around the property, while the main house became the focus of the couple’s 3-year renovation.The building needed substantial structural work before its interior could be redesigned. Its front foundation beam had shifted from its supports, leaving the front wall bowed outward by 8 inches. Richard drilled through the front and rear beams, fitted threaded steel rods through the openings and tightened nuts against steel-plate washers to gradually pull the wall back into alignment. He then raised the beam with hydraulic jacks, rebuilt the stone piers beneath it and added pressure-treated posts set in concrete to provide additional support.
How the damaged schoolhouse became a modern cottage
With the structure stabilised, the couple could reshape the small interior around its new use as a home. The kitchen, dining and living areas flow freely on one side of the cottage, while the 2 bedrooms occupy the other side, with the bathroom between them. Opening up the ceiling created a vaulted space that reaches 16 feet, while French doors and enlarged window openings helped bring more light inside. The renovation also gave old materials new roles. Richard reused a foundation beam as a support post in the living space, turned barn siding into a sliding bathroom door and repurposed an old door as the dining table. He surrounded the new gas-insert fireplace with 1830s tile salvaged from a local demolition project. The original bathtub was also replumbed and repainted.Richard built handmade transoms above the bedroom and bathroom doors to help bring light into the interior. He also salvaged older flooring that had been hidden beneath later alterations. Random-width floorboards were uncovered beneath strip oak and incorporated into the rebuilt floor, alongside new insulation and hydronic radiant heating. The roof was similarly renewed without simply discarding the older structure. Richard removed a layer of metal from the roof, then built a new frame and deck over the old roof, preserving the shakes with spray foam beneath new sheathing and shakes.
Schoolhouse history survives inside the cottage
The renovation uncovered a collection of objects connected to the building’s years as a school. Among the material found inside the walls were newspaper clippings, postcards, class rosters, attendance lists and handwriting assignments. Some were framed and incorporated into the cottage’s decor, while a copy of a 1915 photograph showing children outside the schoolhouse was also framed with other historical material.Jessica’s bedroom became one place where those remnants were displayed, including framed clippings, postcards and school records. The discoveries gave the renovated cottage a direct connection to the people who had used the building long before it became a family home. When the original This Old House feature appeared in 2017, Jessica was described as a recent college graduate working in nearby Rhinebeck. She said she felt honoured and proud to live in the house her father had rebuilt. She also said her parents could come over to garden or barbecue, and that they would have rented the cottage had she not returned home after school. At the time, Annette and Richard were also looking at another old house to renovate.
What building reuse can mean for environmental impact
The Andradezes’ decision to retain an existing structure also fits into a broader body of research on building reuse. The National Trust for Historic Preservation’s The Greenest Building: Quantifying the Environmental Value of Building Reuse compared building reuse with new construction over a 75-year life cycle across 6 building types and 4 US cities. It found that reuse produced environmental savings ranging from 4% to 46% when buildings with the same energy performance level were compared. The report also identified an exception in its warehouse-to-multifamily-housing comparison, where reuse produced 1% to 6% greater impacts in the ecosystem quality and human health categories. The findings therefore illustrate how the environmental consequences of retaining an existing building can vary by building type and project circumstances.Single-teacher schools remained common well into the 20th century. National Center for Education Statistics data show 187,948 public schools classified as one-teacher schools in the 1919-20 school year. For the Andradezes, the result was a compact home that combined modern living spaces with physical traces of the building’s earlier life. The 704-square-foot cottage retained salvaged materials, structural elements and school records that connected the renovated property to its history as a New Paltz schoolhouse.